








Join thousands of students achieving their dreams with expert-led courses.
Join free and unlock everything on EasyShiksha.
Takes less than 3 seconds — no password needed
Please enter a valid email address.
Checking your email…
Almost done — just verify your number so we can send course updates and certificates.
Used only for verification & updates
Incorrect OTP. Please try again.
Takes less than 10 seconds
Please select your country.
Please select your state.

Interior Design can be an interesting career option for students who enjoy creativity, architecture, furniture, colours and planning spaces. From designing comfortable homes to developing layouts for offices, restaurants, hotels and retail stores, interior design combines visual creativity with practical problem-solving.
However, interior design is not simply about decorating rooms or choosing attractive furniture. Students may learn how to plan spaces, prepare technical drawings, understand materials, design lighting arrangements, select finishes and communicate ideas to clients. Depending on the programme, they may also work with computer-aided design (CAD), 3D modelling and visualisation tools.
After Class 12, students can explore bachelor's degrees, vocational degrees, diplomas and certificate courses related to interior design. Each option offers a different level of study and practical exposure.
This guide explains Interior Design courses after 12th, eligibility requirements, common subjects, portfolio preparation, career opportunities and how to select a suitable college.
Interior Design is the process of planning and developing indoor spaces according to functional, aesthetic and user requirements. It involves considering how people use a space and how elements such as furniture, lighting, materials, colours and finishes work together.
An interior designer may work on a home, office, restaurant, hotel, shop or other interior environment. The work can involve understanding the client's needs, measuring the space, preparing layouts, selecting materials and presenting design concepts.
For example, designing a small apartment may require the designer to consider furniture placement, circulation, storage, lighting and the available floor area. The aim is to develop a space that is practical as well as visually coherent.
Interior Design may suit students who enjoy:
Creativity, drawing and visual experimentation.
Architecture, buildings and spatial planning.
Furniture, lighting, colours and materials.
Solving practical problems through design.
Organising spaces according to people's needs.
Presenting ideas through sketches, drawings or digital models.
You do not need to be a professional artist before starting a course. A willingness to practise, learn technical skills and improve your design decisions can be a valuable starting point.
Students can choose from several qualification types. The most suitable option depends on their academic goals, budget, preferred learning style and the career direction they want to explore.
A bachelor's degree generally offers a broader foundation in interior design concepts and technical skills. Depending on the institution, students may study design fundamentals, space planning, furniture, materials, lighting, technical drawing and digital visualisation.
Practical studio assignments may help students develop concepts and present design solutions for different types of spaces.
Who should consider it? Students seeking a full undergraduate qualification with structured learning across creative and technical aspects of interior design.
A B.Voc programme is a vocational degree format that may combine academic study with applied or occupational learning. The subjects and practical components depend on the institution and the specific programme.
Before enrolling, check the qualification awarded, curriculum, practical requirements, duration and progression opportunities.
Who should consider it? Students who prefer a vocationally oriented programme and want to investigate how practical skills are integrated into the course.
Diploma programmes may focus on areas such as space planning, colour theory, materials, furniture layouts, drafting and basic visualisation.
The duration, eligibility requirements and depth of training vary between institutions. A diploma should not automatically be considered equivalent to a bachelor's degree.
Who should consider it? Students seeking a shorter or more focused qualification, after confirming whether it supports their intended career or further-study plans.
Certificate courses may provide introductory training or focus on a particular skill. Depending on the provider, subjects may include interior styling, space planning, colour selection, technical drawing or digital visualisation.
The value of a certificate depends on the quality of the training, assessment, practical work and the provider's credibility.
Who should consider it? Students who want to explore the field before committing to a longer qualification or develop a specific design skill.
Interior Design connects with several other creative fields, but each has a different emphasis.
Furniture Design: Focuses on developing furniture products and built-in elements.
Lighting Design: Concentrates on how lighting supports functionality, atmosphere and visual appearance.
Exhibition and Spatial Design: Involves creating environments for exhibitions, displays and visitor experiences.
Interior Styling: Emphasises the visual presentation of spaces through furniture, accessories, colours and decorative elements.
3D Visualisation: Focuses on creating digital models and visual presentations of proposed spaces.
Students who are interested in the visual and digital communication side of design may also explore Graphic Design programmes on EasyShiksha. The skills overlap in visual communication, but Graphic Design generally focuses on visual messages and layouts rather than planning physical interior spaces.
You can also explore Interior Design programmes on EasyShiksha to compare available programme options.
Eligibility depends on the institution, programme level and specific admission rules. Many undergraduate interior design programmes accept students who have completed Class 12, but requirements are not identical across colleges.
Before applying, check the following:
Educational qualification: Whether Class 12 or an equivalent qualification is required.
Minimum marks: Whether the institution specifies a minimum aggregate percentage.
Academic stream: Whether students from all streams can apply or particular subjects are required.
Entrance examination: Whether admission involves an aptitude test, entrance examination, interview or portfolio review.
Portfolio requirements: Whether applicants need to submit examples of drawings or creative projects.
Application documents: Which academic records and other documents must be submitted.
Students from Arts, Commerce and Science backgrounds may be eligible for interior design programmes, depending on the institution.
| Class 12 stream | Potentially useful background |
|---|---|
| Arts or Humanities | Visual expression, creativity and awareness of cultural influences |
| Commerce | Business awareness, budgeting and understanding commercial environments |
| Science | Analytical thinking, measurement and structured problem-solving |
A particular stream does not automatically determine whether you will become a successful interior designer. Your interests, willingness to practise, technical skills and ability to understand users' needs also matter.
Important: Confirm the current admission requirements directly with the college or university. Do not assume that every interior design programme has the same eligibility criteria.
The curriculum varies between institutions, but many programmes combine design concepts with technical and practical subjects.
| Subject | What you may learn |
|---|---|
| Design Fundamentals | Understanding form, balance, proportion, composition and visual relationships |
| Space Planning | Organising furniture and functional areas within an available space |
| Colour Theory | Understanding colour relationships and their effects on visual presentation |
| Technical Drawing | Communicating design dimensions, layouts and construction-related details through drawings |
| Furniture Design | Understanding furniture layouts, dimensions, functionality and materials |
| Materials and Finishes | Exploring flooring, wall finishes, surfaces, textures and other materials |
| Lighting Design | Considering natural and artificial lighting in interior environments |
| Interior Styling | Coordinating furniture, accessories, colours and decorative elements |
| CAD | Preparing digital drawings and layouts using computer-aided design tools |
| 3D Modelling and Visualisation | Creating digital representations of proposed spaces |
| Building Services | Understanding relevant building systems and how they affect interior planning |
| Sustainable Design | Considering resource use, material choices and environmental impact |
| Design Presentation | Communicating concepts through drawings, boards, models and presentations |
Some programmes may also cover residential interiors, commercial interiors, hospitality design, exhibition spaces, project coordination or professional practice.
Check the specific syllabus to understand which subjects are included and how much practical work the course requires.
Interior design involves translating ideas into workable layouts and design proposals. Students need opportunities to apply concepts, receive feedback and improve their decisions.
For example, an assignment to redesign a compact bedroom might require measuring the space, identifying the user's needs, preparing furniture layouts and considering storage, lighting and circulation. The student may then develop a presentation explaining the proposed design.
Such assignments help students understand that an attractive concept must also work within the practical limits of the space.
When comparing colleges, look for evidence of studio assignments, technical drawing exercises, model-making, software practice and portfolio projects where relevant.
Students can build their abilities gradually through coursework and independent practice.
Spatial understanding involves recognising how furniture, objects and people fit within an environment. It helps designers plan layouts and consider movement, usability and available space.
Students can practise by measuring a room and sketching different furniture arrangements.
Creative design often begins with observation. Architecture, nature, textures, materials and everyday environments can provide ideas for colour combinations, forms and layouts.
The goal is to develop original concepts rather than simply copy existing interiors.
Technical drawings help communicate dimensions and layout information. Students may learn to prepare floor plans, elevations and other drawings appropriate to their programme.
Precision matters because a design proposal must communicate its intended arrangement clearly.
Different materials have different properties, costs, maintenance needs and visual effects. Understanding these differences helps designers make suitable selections for the intended space.
For example, the material used in a high-traffic commercial area may need different performance characteristics from a decorative element in a private bedroom.
CAD, 3D modelling and visualisation tools can help designers develop and present their concepts. The exact software used depends on the programme and professional requirements.
Students should check which tools are taught, whether software access is provided and whether additional equipment is needed.
Interior designers need to explain their ideas to clients, colleagues, vendors and other project participants. Clear drawings, organised presentations and concise explanations help others understand the proposal.
A design must often work within a specified budget. Understanding material costs, furniture requirements and project priorities can help students make more practical recommendations.
Measurements, finishes, furniture dimensions, lighting positions and material specifications can all affect a design. Careful work helps reduce avoidable mistakes.
A portfolio is a collection of work that demonstrates your design ideas, process and developing skills. It can be useful when applying to certain programmes, internships or professional opportunities.
You do not need access to expensive software to begin building a basic portfolio.
Start with a room you know well, such as a bedroom, study area or small living space. Identify the intended users and the problems you want to solve.
Record the available dimensions and draw a simple plan. Include the main furniture pieces, doors, windows and other features that affect the layout.
If you do not have measuring equipment, begin with an approximate sketch for practice and label it clearly as an exercise.
Decide what you want to improve. For example, you might want to create a better study area, improve storage or make a small room feel less crowded.
A clear design problem helps guide the decisions that follow.
Sketch two or three layout options. Consider furniture placement, circulation, lighting, storage and the needs of the intended user.
Compare the strengths and limitations of each option rather than choosing the first idea.
Prepare a simple palette and identify possible materials or finishes. Explain why your selections suit the purpose of the room.
You can use sketches, reference samples or a digital mood board to present your choices.
Organise the project into sections, such as the brief, existing layout, design problem, alternative concepts and final proposal.
Include clear labels and short explanations so that another person can understand your thinking.
Ask a teacher or experienced designer to review the project. Use feedback to improve the layout, clarity, practicality and visual presentation.
If you use reference images created by others, follow the relevant attribution requirements and distinguish references from your original design work.
A small collection of well-explained projects can help demonstrate how you approach design problems and communicate solutions.
Interior Design can lead to opportunities in residential, commercial, hospitality and other spatial-design environments. The roles available depend on your qualification, portfolio, technical skills, practical experience and employer requirements.
| Career option | Typical responsibilities |
|---|---|
| Interior Designer | Developing design concepts, layouts, material selections and presentations |
| Residential Interior Designer | Planning interiors for homes and residential properties |
| Commercial Interior Designer | Designing spaces such as offices, shops and business environments |
| Hospitality Interior Designer | Developing concepts for hotels, restaurants and other hospitality spaces |
| Space Planner | Organising layouts to use available space effectively |
| 3D Visualisation Artist | Creating digital models, renders and visual presentations |
| Furniture Designer | Developing concepts for furniture and built-in elements |
| Lighting Design Professional | Planning lighting concepts according to the requirements of a space |
| Interior Stylist | Coordinating furniture, accessories and decorative elements |
| Exhibition and Spatial Designer | Planning environments for exhibitions, displays and visitor experiences |
| Design Assistant | Supporting drawings, documentation, material research and project coordination |
| Independent Interior Design Professional | Working directly with clients on suitable design projects |
Some positions require additional technical knowledge, specialised software skills or relevant experience. More complex projects may also involve collaboration with architects, engineers, contractors and other qualified professionals.
Some graduates may eventually establish an independent design practice or offer services related to interior planning, styling or visualisation.
However, running a business requires more than creative ability. You may also need to manage client communication, proposals, pricing, budgets, material sourcing, schedules and project coordination.
Before taking on substantial projects, develop your skills, understand the limits of your training and experience, and learn which tasks require coordination with appropriately qualified professionals.
The cost of an interior design course varies by institution, qualification, duration, learning mode and facilities.
When preparing your budget, consider more than tuition fees.
Tuition and admission fees.
Examination and studio charges.
Drawing materials, stationery and model-making supplies.
Software, computer equipment or other digital tools.
Project materials and presentation expenses.
Accommodation, transport and living costs.
Any additional workshop or practical-training charges.
Ask the institution for a written fee structure and confirm which resources are included. Check the refund policy and the conditions attached to any scholarships or discounts.
A course with lower tuition may still require additional spending on software, equipment and project materials, so compare the total expected cost before making a decision.
The right college should offer a curriculum and learning environment that support your goals. Consider the following points when comparing programmes.
1. Review the curriculum. Check whether the course covers space planning, materials, technical drawing, lighting and digital visualisation according to your interests.
2. Examine practical facilities. Ask about studio access, drawing resources, model-making facilities and relevant software or computer labs.
3. Verify the qualification. Confirm whether the programme awards a degree, vocational degree, diploma or certificate. Check relevant institutional and programme recognition through official sources.
4. Understand admission requirements. Review academic eligibility, entrance tests, interviews and portfolio instructions.
5. Explore student work. Where available, review examples of student projects, drawings, design presentations and visualisations.
6. Ask about internships and industry exposure. Confirm which opportunities are included, whether they are compulsory and whether any additional costs apply.
7. Compare the full cost. Include tuition, materials, equipment, accommodation and other expenses.
8. Check the learning mode. If you are considering online or blended learning, ask how practical projects, software work and assessments are delivered.
9. Consider your preferred specialisation. Decide whether you are most interested in residential interiors, commercial spaces, hospitality design, furniture, lighting or 3D visualisation.
You can use the EasyShiksha University Programmes directory as a starting point for exploring available options. Confirm current admission details, eligibility, curriculum and fees directly with the institution.
You can begin exploring interior design before joining a course. The following plan helps you practise basic skills and prepare an initial portfolio.
| Period | Activity | Expected outcome |
|---|---|---|
| Month 1 | Observe different rooms and record how furniture, light and colour affect their use | Better awareness of spatial design |
| Month 1 | Practise basic floor-plan sketches and room measurements | Initial drawing skills |
| Month 2 | Develop alternative layouts for a small room | Experience with space planning |
| Month 2 | Create a colour and material mood board | Practice in visual presentation |
| Month 3 | Refine one design proposal and document your decisions | An initial portfolio project |
| Month 3 | Compare college curricula, eligibility and total costs | A more informed shortlist |
Adapt the plan to your available time and resources. The aim is to practise observation, layout planning and communication rather than to produce professional construction drawings without the necessary training.
Assuming Interior Design is only decoration: The field can involve space planning, technical drawings, materials and functional requirements.
Choosing a course based only on its title: Review the syllabus, practical work and qualification.
Ignoring software and equipment requirements: Digital design and visualisation may require particular tools or hardware.
Overlooking project expenses: Materials, models and studio assignments may add to tuition costs.
Expecting guaranteed employment: Career outcomes depend on skills, experience, portfolio quality and employer requirements.
Failing to check recognition: Verify the institution and the specific qualification before enrolling.
Assuming every programme teaches the same software: Check the actual curriculum and available facilities.
Neglecting portfolio development: Documenting your design process can help demonstrate your abilities.
Confusing design concepts with technical approval: Some projects require the involvement of appropriately qualified professionals for structural, electrical, safety or other regulated work.
The right course depends on your goals. A bachelor's degree may suit students seeking a broad undergraduate qualification, while a diploma or certificate may offer focused training. Compare the curriculum, practical requirements, qualification and cost before choosing.
Many programmes accept students from different academic streams, but requirements vary. Check the admission criteria for the specific programme and institution.
You do not necessarily need advanced drawing skills before admission. Basic drawing practice can help, and many students develop their abilities through coursework. Some institutions may require an aptitude test or portfolio.
Common subjects may include design fundamentals, space planning, colour theory, technical drawing, furniture, materials, lighting and visualisation. Some programmes also include CAD, 3D modelling, sustainable design and project coordination.
Yes. Interior Design generally focuses on the planning and development of interior environments, including layouts, materials, furniture and lighting. Architecture focuses more broadly on building design and related technical and professional responsibilities. The precise scope of work depends on the project and applicable professional requirements.
Some programmes offer online or blended learning. Before enrolling, check how studio assignments, technical drawing, software practice and practical assessment are delivered.
Potential options include interior designer, space planner, furniture designer, interior stylist, 3D visualisation artist and exhibition designer. Opportunities depend on your qualification, technical skills, portfolio and experience.
A portfolio can be useful for demonstrating design ideas and practical skills. Some institutions may require one during admission, so check the specific application guidelines.
You may pursue independent work after developing suitable skills and experience. Running a business also requires client management, budgeting, sourcing, project coordination and an understanding of professional responsibilities.
Compare the curriculum, qualification, practical facilities, faculty, software exposure, student work, total costs and opportunities for industry experience. Verify current programme information directly with the institution.
Interior Design can be a suitable field for students who enjoy creativity, spatial planning, materials and practical problem-solving. After Class 12, you can compare bachelor's degrees, vocational programmes, diplomas and certificates according to your academic goals and preferred career direction.
Before enrolling, check the eligibility requirements, syllabus, qualification, practical facilities and total cost. Start practising room layouts, observing materials and developing small design projects to understand the subject better.
A strong foundation in interior design combines creativity with technical knowledge, clear communication and the ability to solve practical problems. Choose a programme that helps you develop these skills and supports the type of design work you want to pursue.
More News Click here








Discover thousands of colleges and courses, enhance skills with online courses and internships, explore career alternatives, and stay updated with the latest educational news..

Gain high-quality, filtered student leads, prominent homepage ads, top search ranking, and a separate website. Let us actively enhance your brand awareness.
Download EasyShiksha Mobile Apps from Android Play Store, Apple App Store, Amazon App Store, and Jio STB.
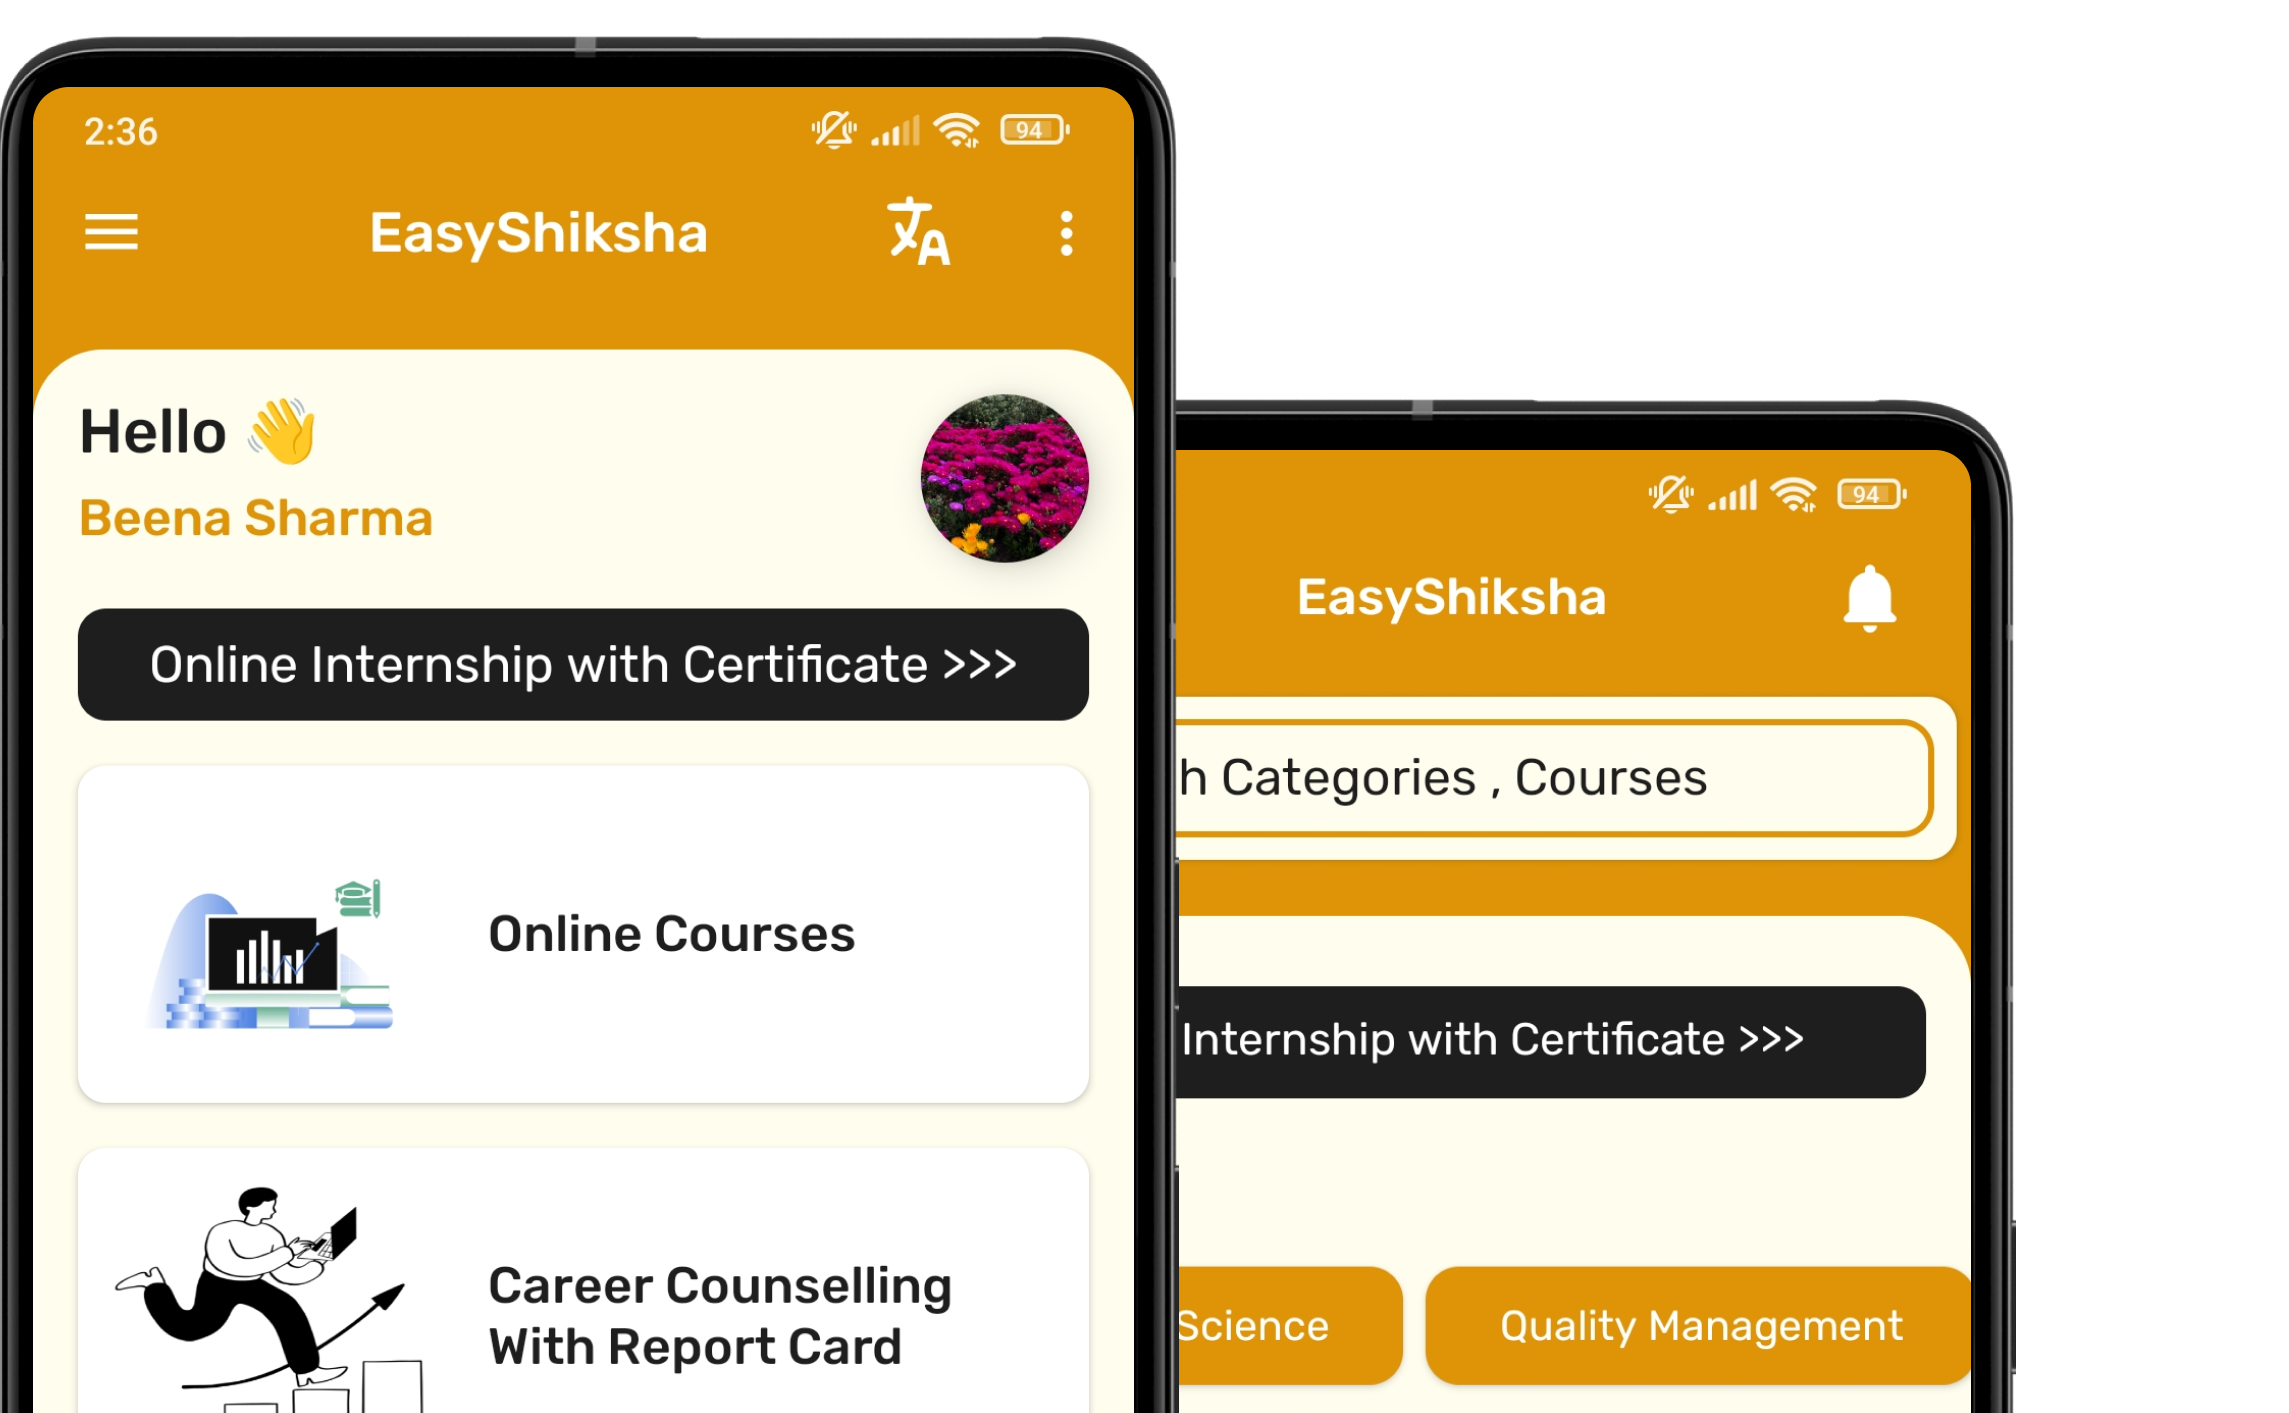


1 million+ learned on the EasyShiksha App
Trusted by Standards & Global Compliance Frameworks





Built under internationally recognized standards for quality, information security, educational excellence and business continuity.
ISO 9001:2015 | ISO/IEC 27001:2022 | ISO 21001:2018 | ISO 22301:2019 | DPIIT Recognized Startup | MSME Registered