







B.Voc in Interior Designing
Program Overview
The B.Voc in Interior Design and Styling at Mangalayatan University is a three-year undergraduate vocational programme designed to develop students' creative, technical and professional skills for the interior design industry. The curriculum combines interior design studios, space planning, construction techniques, furniture design, technical drawing, computer-aided design, 3D visualization, materials, lighting, styling, sustainability and professional practice. The programme carries a total of 142 credits across six semesters.
The programme begins with the fundamentals of interior design principles, space planning, construction, technical representation, design communication, sketching and rendering. Students progressively develop practical design capabilities through projects involving residential, office and other interior spaces.
Eligibility Criteria
The minimum eligibility to take admission in B.Voc is 10+2 (in any stream) or equivalent or 2 year ITI Diploma after Class 10th or 3 Year Polytechnic Diploma after Class 10th.
Approval Details
MHRD, Government of India and UGC
Curriculum
Semester 1 builds the foundation of interior design through design principles, space planning, technical drawing, communication, digital design and sketching.
1. Principles of Interior Design
Introduces the elements and principles of design, including point, line, shape, form, space, colour and texture. Students explore balance, contrast, rhythm, proportion, unity and emphasis and apply these principles to interior spaces.
2. Interior Design I
Introduces ergonomics, anthropometry, human dimensions, activity analysis and functional space planning. Students work on residential spaces such as bedrooms, kitchens, living rooms and bathrooms.
3. Construction Techniques I
Covers fundamental building construction techniques, including walls, brick bonds, building openings, arches, lintels, doors and construction details.
4. Technical Representation of Drawing I
Develops technical drawing skills through lines, lettering, scale, geometry, orthographic projections, isometric and axonometric views, perspective, layout plans, sections, elevations and basic model making.
5. Design Communication
Develops professional communication, presentation, interpersonal skills, mannerisms and the ability to communicate design ideas effectively with clients, colleagues and other professionals.
6. Computer Application – Photoshop & InDesign
Introduces Photoshop and InDesign for image editing, layers, colour modes, transformations, lighting effects, layouts, typography, portfolio development and professional presentation.
7. Sketching and Rendering Techniques
Develops visual perception and freehand drawing skills through object drawing, furniture sketching, monument and interior-space sketching, shading and rendering of materials such as wood, stone, fabric, metal and glass.
Download Syllabus
Semester 2 develops practical knowledge of building materials, advanced space planning, construction systems, furniture design, AutoCAD and model making.
1. Material Survey
Introduces materials used in building and interior construction, including brick, mud, stone, cement, concrete, steel, wood, bamboo, glass, metals, plastics and home-furnishing fabrics. Students study their properties, applications, textures and visual qualities.
2. Interior Design II
Focuses on space planning for residential interiors. Students work on studio apartments, town houses and 3BHK apartments through case studies, concept boards, client profiles, bubble diagrams, furniture layouts, elevations and perspective views.
3. Construction Techniques II
Covers windows, staircases, paints, polishes and construction details. Students study different window and staircase types through technical drawings and case studies.
4. Furniture Design I
Introduces residential, office and commercial furniture, furniture terminology, joinery details, furniture measurement and full-scale technical drawings.
5. Computers – AutoCAD
Introduces AutoCAD as a computer-aided design tool. Students learn drawing and modification commands, object selection, units, scales, coordinates, dimensions, blocks, attributes and furniture libraries, and develop furniture layouts and elevations.
6. Model Making Workshop
Provides practical exposure to model-making techniques and different materials and mediums, helping students convert design concepts into physical models.
7. Annual Design Project
Students apply the knowledge acquired during the first year to develop a complete interior design project involving research, concept development, space planning, drawings and presentation.
Semester 3 introduces more advanced interior design studios, lighting, 3D visualization, design history, furniture systems and carpentry.
1. Interior Design Studio III
Students work on larger and more complex interior spaces involving space planning, partitions, false ceilings, flooring, wall treatments, material boards, furniture layouts, elevations and 3D presentation.
2. Construction Technique III
Covers vertical and horizontal interior surfaces, partitions, false ceilings, flooring and construction protection systems such as damp, termite and fire protection.
3. Interior Service Lighting
Introduces lighting as an important element of interior design. Students study lighting types, sources, calculations, requirements, distribution, specifications, market availability and electrical layouts.
4. Computers – Google SketchUp & V-Ray
Develops 3D modelling and visualization skills using Google SketchUp and V-Ray. Students work on exterior, landscape and office-space models, materials, textures, lighting and interior rendering.
5. Historical Theory of Design
Explores historical furniture and design traditions including Ancient Egyptian, Greek and Roman furniture, Medieval furniture, Renaissance, French, English and American design chronologies.
6. Furniture Design II
Focuses on furniture systems for storage and seating. Students study cabinets, wardrobes, closets, bookcases, display systems, modular furniture, sofas and the application of different materials.
7. Carpentry Workshop
Provides practical exposure to woodworking tools and basic woodworking projects, helping students understand furniture-making processes and materials.
Semester 4 advances students into commercial interiors, building services, advanced 3D visualization, furniture systems, structural concepts and craft-based learning.
1. Interior Design Studio IV
Students develop commercial interior projects such as fine dining spaces and retail stores. Projects include case studies, client profiles, concept boards, bubble diagrams, layouts, working drawings, RCP, flooring, elevations, furniture sketches and 3D views.
2. Construction Technique IV
Covers building services with emphasis on kitchens, toilets and service spaces. Students study water supply, drainage, pipes, valves, plumbing fixtures, water purification, rainwater harvesting and service-space layouts.
3. Computer Graphics – 3DS Max & Rendering
Develops advanced 3D visualization skills through 3ds Max, geometry, transformations, modelling, modifiers, V-Ray lighting, materials, cameras and walkthroughs. Students create residential, exterior/landscape and office-space models.
4. History of Art & Craft Movement
Studies architectural and design history, including Greek architecture, Neoclassicism, Victorian design, Art Nouveau, the Arts and Crafts Movement, industrialization and Indian architectural history including Mughal architecture.
5. Furniture Design III
Focuses on modular furniture systems including kitchen cabinets, wardrobes, closets, bookcases and display systems. Students study hardware, fixtures, modular fittings, sofa design, material combinations and furniture styles.
6. Ceramic Workshop
Provides hands-on exposure to ceramic materials and the development of innovative ceramic products for interior spaces, with attention to their functional qualities.
7. Basic Structure
Introduces structural behaviour and structural systems relevant to interior spaces, including loads, beams, slabs, columns, walls, foundations, trabeate systems, arches, cantilevers, trusses and lightweight structures.
8. Annual Design Studio II
Provides an extended design project through which students integrate interior planning, construction, furniture, materials, visualization and presentation skills developed during the programme.
Semester 5 focuses on environmental design, Indian crafts, product styling, sustainability and practical industry exposure.
1. Interior Service Climatology
Introduces climatic conditions and their impact on built environments and interior spaces. Students study climatic zones, thermal comfort, heat flow, solar orientation, shading, ventilation, material selection, colour and texture, passive cooling and air conditioning.
2. Revitalization of Art & Craft
Explores traditional Indian arts and crafts and their application in contemporary interior spaces. Students study crafts from different Indian regions and examine ways to modernize traditional craft technologies while retaining their original character.
3. Craft Documentation
Develops skills in researching, documenting and presenting traditional arts and crafts, including their history, techniques, materials, regional characteristics and relevance to contemporary interior design.
4. Live Project – 3 Months
Provides practical industry exposure through a three-month live industrial project. Students apply their interior design knowledge to real-world design requirements, with emphasis on creating aesthetically pleasing and functional spaces.
5. Interior Product Styling
Focuses on styling and presentation of interior products and elements, combining materials, colours, textures, furniture and accessories to create cohesive interior environments.
6. Sustainable Interior Design
Introduces sustainable approaches to interior design, including environmentally responsive design, material selection, climatic considerations, resource efficiency and the relationship between interior spaces and environmental conditions.
Semester 6 is the final stage of the programme and focuses on advanced interior design studios, institutional and commercial spaces, professional practice, estimation, entrepreneurship and advanced design development.
1. Interior Design Studio V
Students develop advanced commercial interior projects. The curriculum specifically includes projects such as banks and transportation-related spaces such as railway/car/police stations or caravans. Projects include case studies, client profiles, concept development, bubble diagrams, layouts, sectional elevations, facades, flooring, ceiling, plumbing, lighting and electrical plans, and 3D views.
2. Interior Design Studio VI
Focuses on institutional interior design. Students work on institutional spaces of approximately 10,000–12,000 sq. ft. and themed meditation-centre projects of approximately 15,000–20,000 sq. ft. Projects include case studies, client profiles, concept sheets, bubble diagrams, layouts, sectional elevations, 3D views and walkthroughs.
3. Professional Practices & Estimation
Develops an understanding of professional interior-design practice, materials, construction techniques, client relationships, code of conduct, tenders and contracts, office management, costing, estimation and project management. Students prepare estimates for furniture and interior projects and study project scheduling and planning.
4. Entrepreneurship in the Field of Interior Designing
Introduces the entrepreneurial side of interior design, helping students understand how interior-design skills can be converted into professional services and business opportunities.
5. Design Studio III
Provides an advanced platform for integrating the knowledge gained throughout the programme into a comprehensive design project, including concept development, space planning, technical documentation, material selection, visualization and final presentation.
Fee Structure
Admission Process
Students can apply for the B.Voc Interior Designing programme through EasyShiksha. The complete application process is designed to make admission simple and convenient for eligible students.
Step 1: Click on Apply Now
Click the Apply Now button on the B.Voc Interior Designing programme page and begin your application through EasyShiksha.
Step 2: Complete Personal Information
Fill in the required personal, contact and academic details accurately in the application form.
Step 3: Upload Required Documents
Upload the required documents for eligibility and admission verification as specified during the application process.
Step 4: Pay Application Fee
Pay the applicable application fee through the available online payment options to submit your application and initiate the admission process.
Step 5: Application Review
The EasyShiksha team reviews your application and submitted documents to verify your eligibility and ensure that the required information and documents have been provided.
Step 6: University Enrollment
Once the application is successfully reviewed and the student is found eligible, EasyShiksha facilitates the enrollment process with Mangalyatan University.
Step 7: LMS Access
After successful enrollment, the student is provided access to the Learning Management System (LMS) to begin their academic journey and access the available learning resources.
Start Your Application
Ready to begin your journey in Software Development? Click Apply Now to submit your application through EasyShiksha.
Career & Placements
Graduates of the B.Voc in Interior Design and Styling can pursue careers across residential, commercial, hospitality, retail, institutional and furniture-design sectors. The programme's emphasis on interior design studios, construction techniques, furniture design, CAD and 3D visualization, materials, lighting, sustainability, live projects and professional practice supports a range of entry-level and entrepreneurial career paths.
Career Roles
- Interior Designer – Plan and develop functional and aesthetically appealing interior spaces for residential and commercial projects.
- Interior Design Consultant – Provide clients with professional advice on space planning, materials, furniture, colours, lighting and finishes.
- Residential Interior Designer – Design homes, apartments, villas, bedrooms, kitchens, living spaces and other residential environments.
- Commercial Interior Designer – Work on offices, retail stores, restaurants, banks and other commercial spaces.
- Hospitality Interior Designer – Design interiors for hotels, restaurants, resorts, cafés and other hospitality environments.
- Retail Space Designer – Develop layouts, displays and customer-oriented environments for retail stores.
- Furniture Designer – Design functional furniture systems, including cabinets, wardrobes, seating, storage systems and modular furniture.
- CAD Designer / Interior CAD Specialist – Prepare technical drawings, layouts, elevations and detailed interior-design documentation using CAD tools.
- 3D Visualizer – Create 3D models, rendered views and walkthroughs using visualization software such as SketchUp, V-Ray and 3ds Max.
- Space Planner – Develop efficient layouts based on user requirements, ergonomics, circulation and functionality.
- Furniture & Product Stylist – Work with furniture, accessories, materials, colours and textures to create coordinated interior environments.
- Interior Styling Consultant – Assist clients in selecting furniture, décor, finishes, colours and accessories.
- Lighting Design Assistant – Support interior projects through lighting selection, lighting layouts and electrical planning.
- Interior Project Coordinator – Coordinate design documentation, materials, contractors, schedules and project activities.
- Interior Design Project Manager – Support planning, scheduling, costing, estimation and execution of interior projects.
- Interior Design Entrepreneur – Establish an independent interior design consultancy, studio or design-service business.
- Sustainable Interior Design Professional – Work on environmentally responsive interiors using climate-sensitive planning, materials and sustainable design approaches.
- Craft & Interior Product Designer – Develop contemporary interior applications using traditional Indian crafts, materials and techniques.
- Interior Design Site Coordinator – Assist in implementing design drawings, materials and construction details at project sites.
- Design Studio Assistant – Work with professional interior design studios on concept development, drawings, presentations and project documentation.
Industry Areas
Graduates can explore opportunities in:
- Interior Design Studios
- Architecture & Design Firms
- Real Estate & Property Development
- Residential Interior Projects
- Commercial Offices
- Retail & Shopping Spaces
- Hotels & Hospitality
- Restaurants & Cafés
- Furniture & Modular Furniture Companies
- Construction & Interior Contracting
- Real Estate Developers
- Lighting & Interior Product Companies
- Exhibition & Event Spaces
- Sustainable Design Practices
- Craft & Handicraft Industries
- Independent Interior Design Consultancy
The programme also provides exposure to live industrial projects and professional practice, helping students connect academic design skills with practical interior-design work.

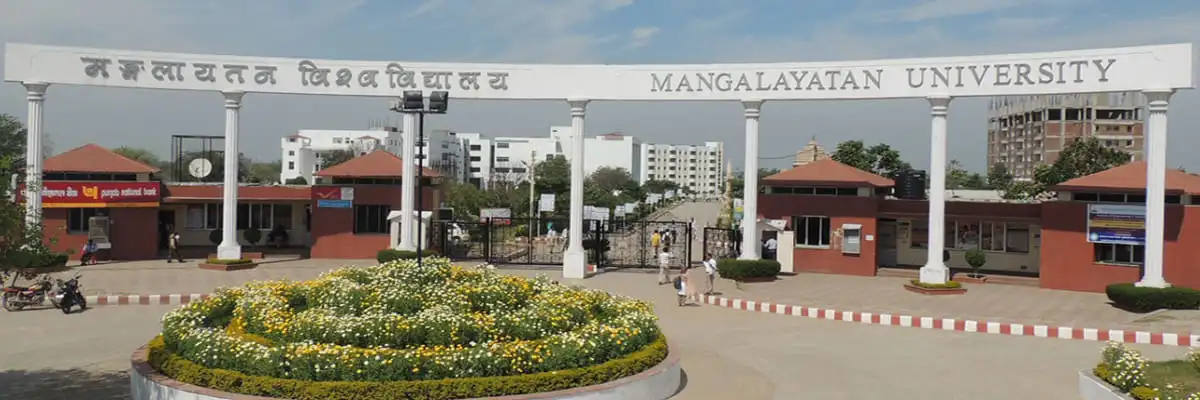
Mangalayatan University, Aligarh
Mangalayatan University is a UGC-recognized private university located in Aligarh, Uttar Pradesh, India. Known for its strong industry connections, cutting-edge curriculum, and commitment to technology-driven education, Mangalayatan University has established itself as one of central India's premier higher education institutions.
The university's vision is to foster academic excellence, industry readiness, and global competitiveness among its graduates — making it an ideal partner for EasyShiksha's mission of accessible, quality online education.
EasyShiksha has signed an MoU with Mangalayatan University to facilitate applications for various university programs and jointly offer B.Voc programs. All degrees and certifications under these programs will be awarded by Mangalayatan University. The EasyShiksha team will provide complete assistance and support throughout the admission and program process.
Mangalayatan University, Uttar Pradesh
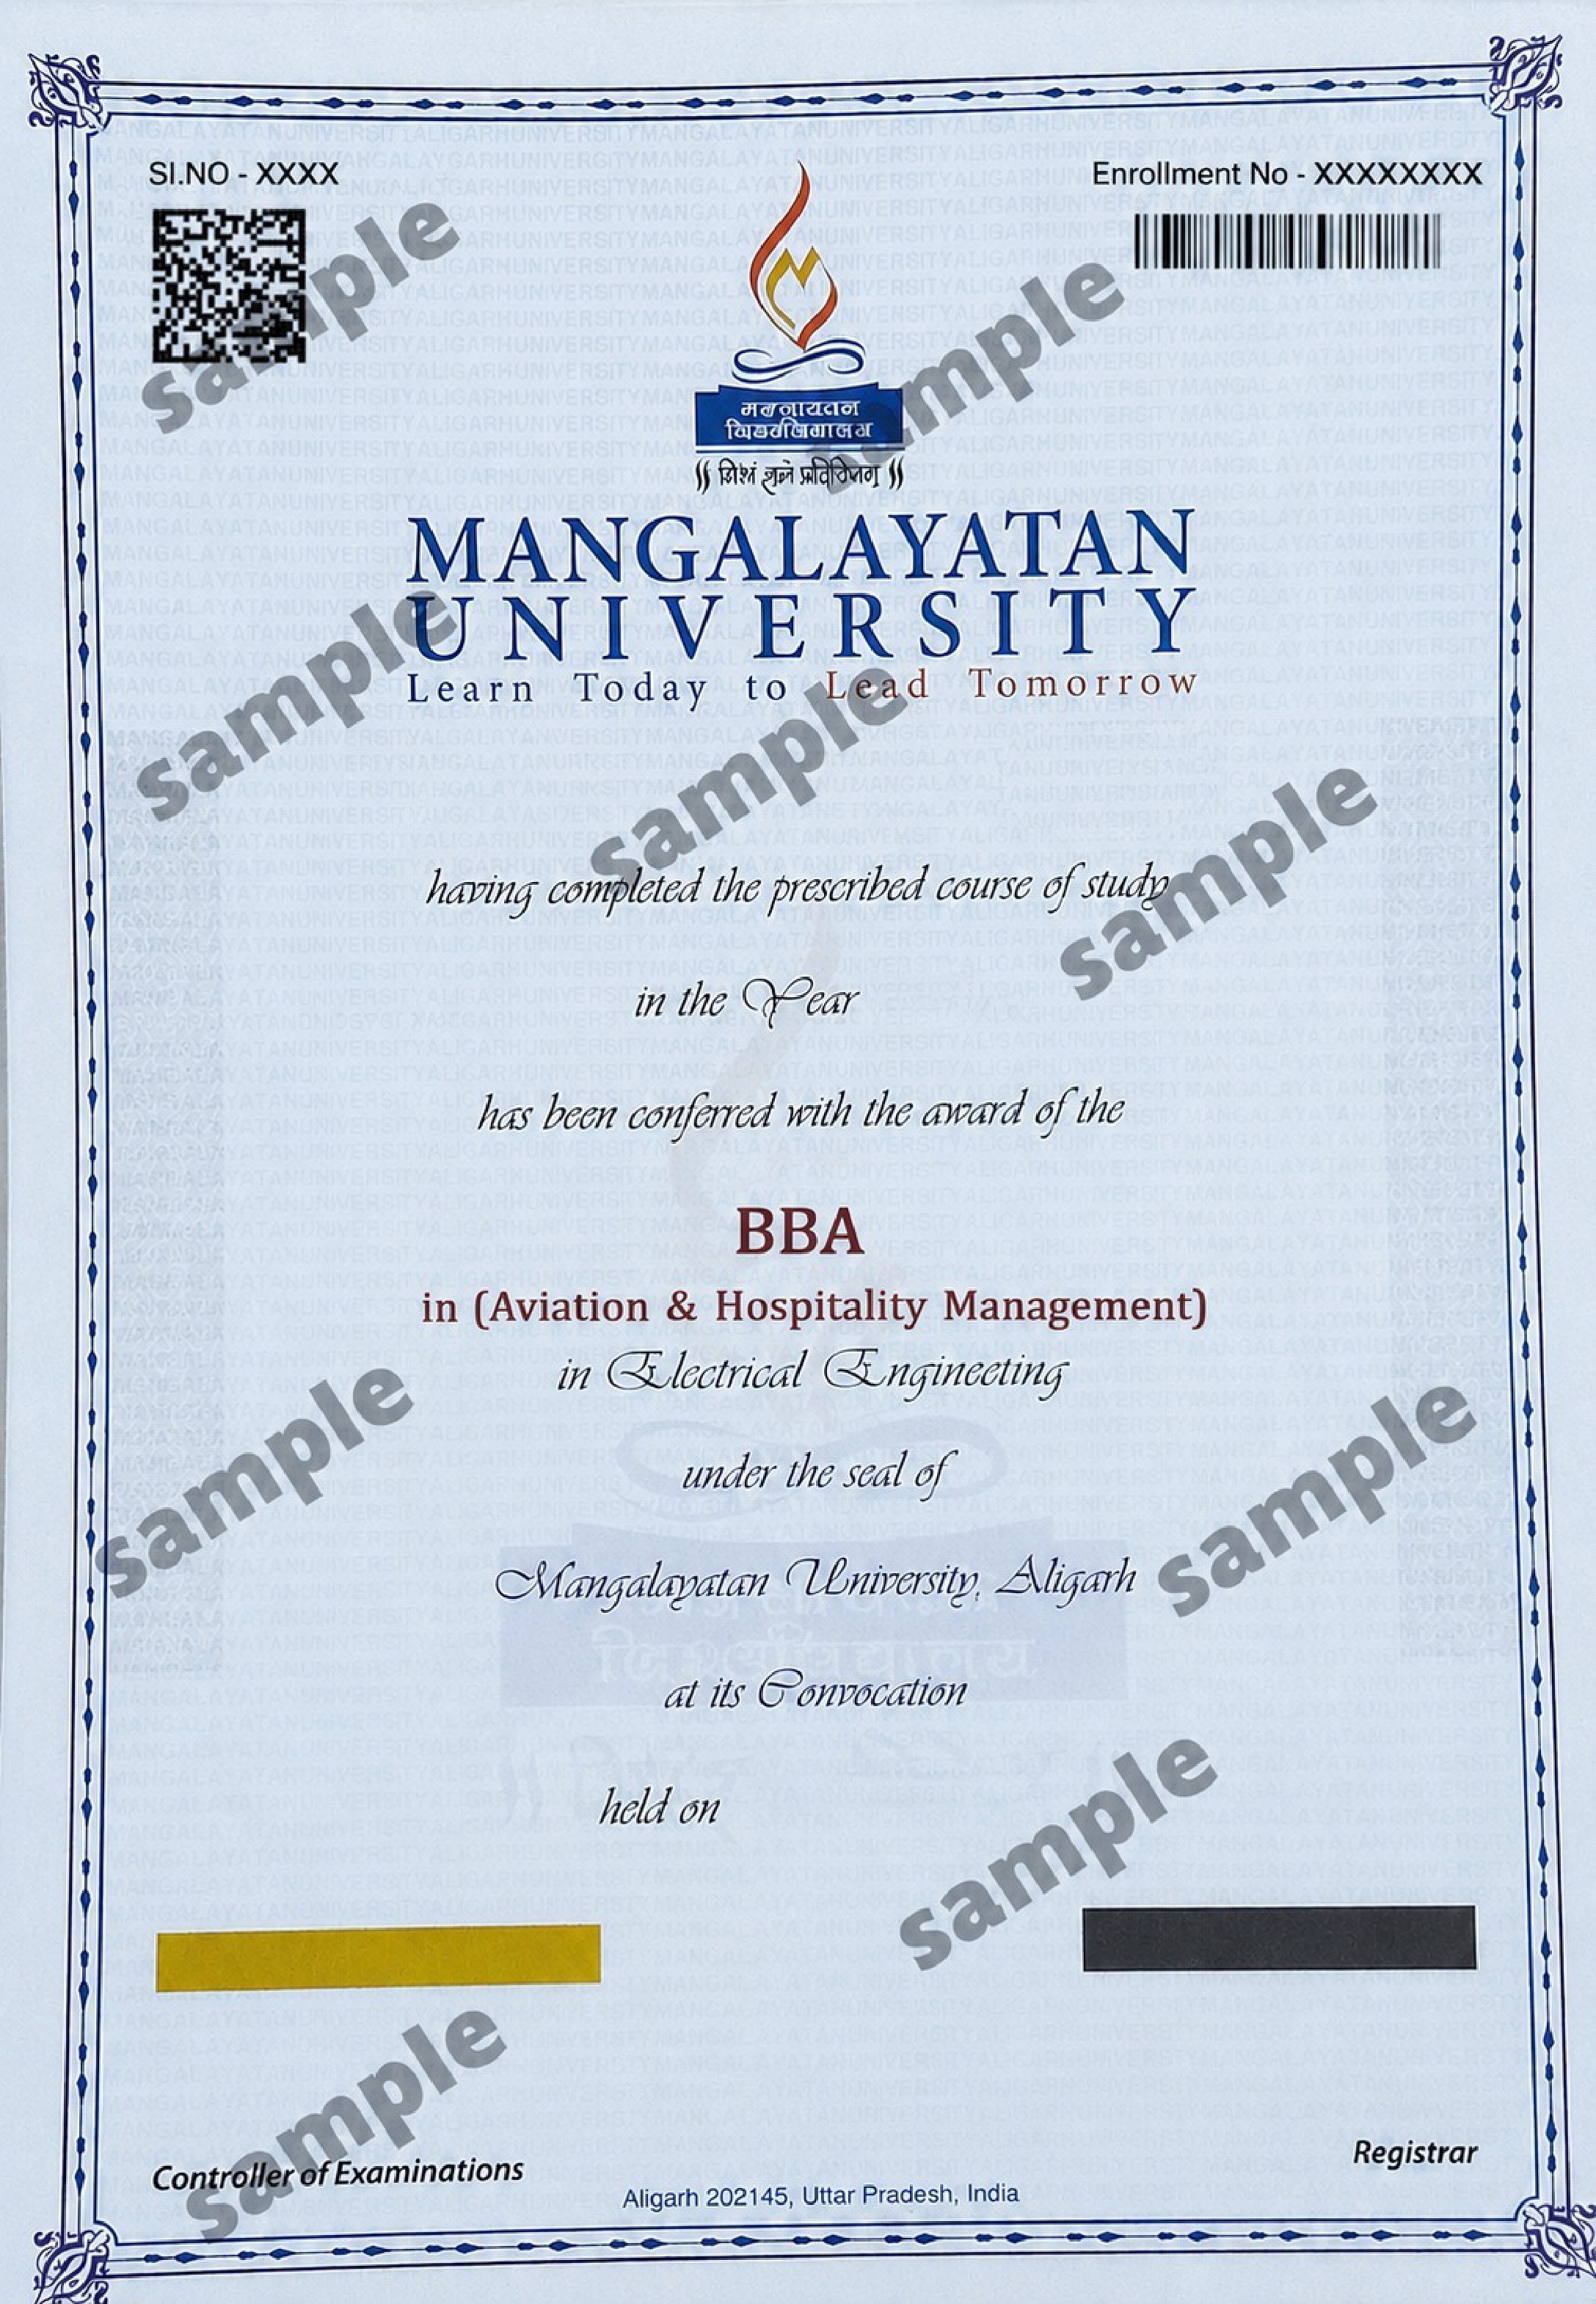
Sample Degree
Documents
Media Gallery
Frequently Asked Questions
Mangalayatan University is located at 33rd Milestone, Aligarh-Mathura Highway, Beswan, Aligarh, Uttar Pradesh, India. The campus is situated in close proximity to the Yamuna Expressway and the cities of Aligarh and Mathura.
Mangalayatan University was established in 2006 under the Mangalayatan University, Uttar Pradesh Act, 2006. The University states that it has the right to confer degrees under Sections 2(f) and 22(1) of the UGC Act.
Yes. Mangalayatan University states that it is recognized by the University Grants Commission (UGC) and was established through an Act of the Uttar Pradesh State Legislature. The University also lists NAAC A+ accreditation among its recognitions.
Yes. The University states that it is recognized by UGC-DEB for Open and Distance Learning (ODL) and is entitled by the UGC to offer online degree programmes. It also states that its online programmes are approved by AICTE.
Mangalayatan University offers programmes across multiple academic levels, including UG, PG, Diploma, PG Diploma and PhD. Its programme portfolio covers areas such as Engineering & Technology, Computer Applications, Management, Agriculture, Biotechnology, Pharmacy, Physiotherapy, Nursing, Journalism & Mass Communication and other disciplines.
Depending on the programme, applicants may be required to provide Class 10 and Class 12 certificates and marksheets, graduation/post-graduation marksheets where applicable, competitive examination rank card where applicable, migration/transfer certificate and recent passport-size photographs. Original documents may be required for verification.
Yes. The University states that students can apply for an education loan through banks, subject to the bank's eligibility criteria.
Mangalayatan University has a 70+ acre campus in Aligarh, Uttar Pradesh.
Mangalayatan University holds an A+ accreditation grade from the National Assessment and Accreditation Council (NAAC).
Yes. Mangalayatan University carries AICTE approval for its technical programmes.
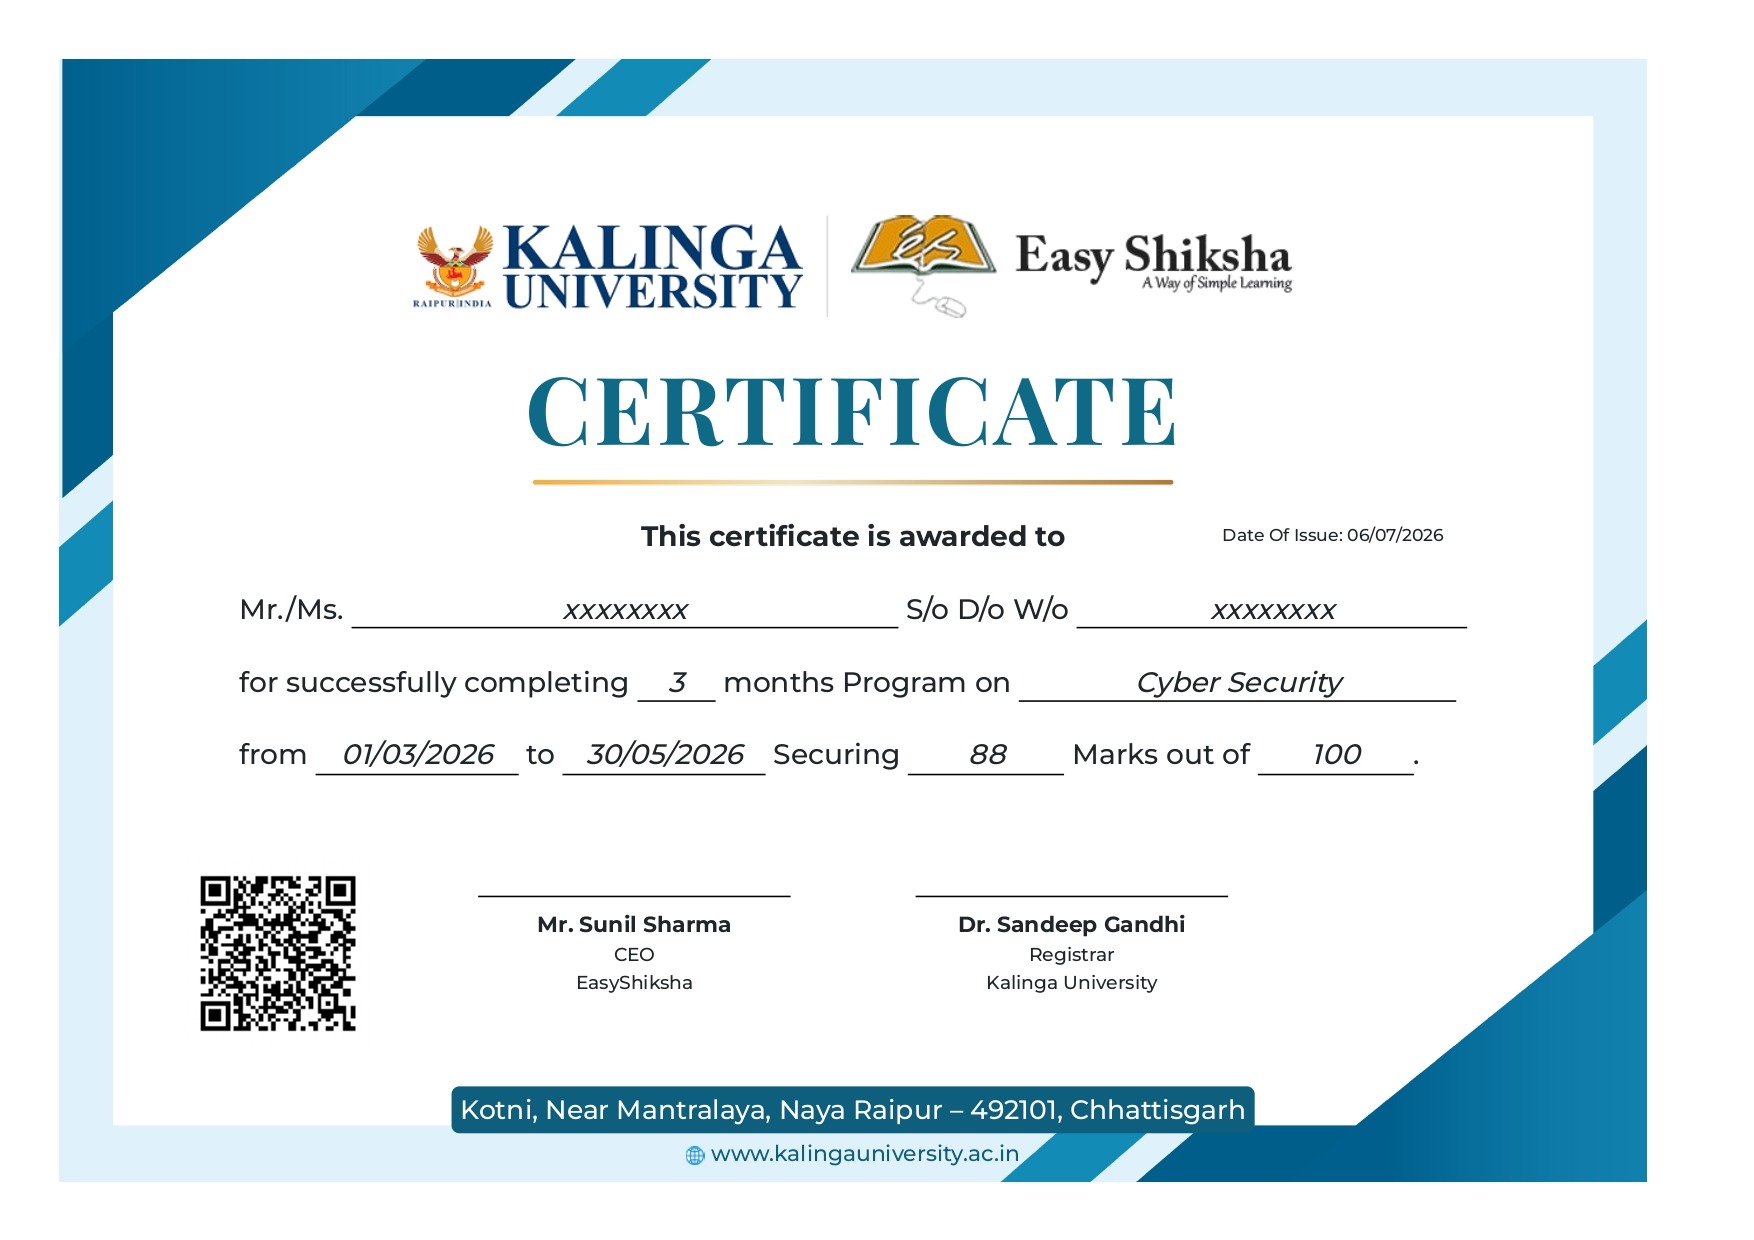
The degree certificate is issued and signed directly by Mangalayatan University, rather than by EasyShiksha or another third-party platform.
The degree certificate is personalised with the student's name, programme, and completion date and carries the university's official signature and seal.
Yes. The university's campus hosts optional immersion sessions associated with select Executive and Hybrid-mode programmes.
Students can select a Mangalayatan University programme, submit their personal details and required documents, pay the application fee, and proceed through the university's application review process.
Yes. Applications submitted through EasyShiksha can be monitored through the dashboard, where applicants can view status updates such as Under Review and Accepted along with their reference ID.
The B.Voc in Interior Design and Styling is a 3-year undergraduate vocational programme comprising 6 semesters, with a total of 142 credits.
The programme covers Interior Design, Space Planning, Construction Techniques, Technical Drawing, Furniture Design, Materials, AutoCAD, SketchUp, V-Ray, 3DS Max, Lighting, Sustainable Interior Design, Art & Craft, Professional Practices and Entrepreneurship.
Yes. Students undertake practical workshops, design studios, model making, carpentry and ceramic workshops, computer-aided design and visualization work. The programme also includes a 3-month live industrial project in Semester V.
Students receive practical exposure to Photoshop, InDesign, AutoCAD, Google SketchUp, V-Ray and 3DS Max, supporting digital drawing, 3D modelling, rendering and professional interior-design presentations.
Graduates can explore opportunities as Interior Designers, Interior Design Consultants, Space Planners, Furniture Designers, CAD Designers, 3D Visualizers, Interior Stylists, Project Coordinators and Interior Design Entrepreneurs across residential, commercial, hospitality, retail, furniture and construction-related sectors. The programme also develops professional skills through live projects and professional-practice courses.